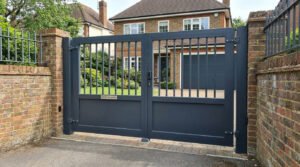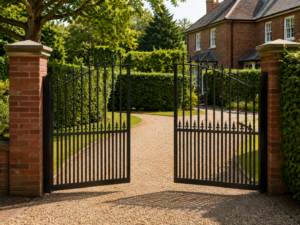

This question comes up on a significant proportion of site surveys across South West London and Surrey. The homeowner has brick or stone gate piers often original period features that they want to keep and wants to know whether electric gates can be added to them without starting from scratch.
The answer is often yes, but not always. Whether existing piers can be used for a new electric gate installation depends on four things: the structural condition of the piers, the spacing between them, the depth and condition of the foundations, and whether the pier face provides adequate fixing points for the motor. This guide explains each one and tells you what happens when a pier fails the assessment.
Why This Question Comes Up So Often in London and Surrey
Victorian and Edwardian properties across Wimbledon, Richmond, Kingston, Twickenham, Esher, Cheam, Kew, and Clapham were often built with substantial brick gate piers as part of the original front boundary. In some cases these are the only surviving original fabric at the front of the property, as the original ironwork gates were removed during wartime scrap metal collections and never replaced, leaving the piers standing alone or with interim timber gates.
These piers matter to homeowners for several reasons. They are often architecturally significant. Well-proportioned Victorian brick piers with stone caps and corbelled detailing are better than almost any new pier that could be built to replace them. They may be part of a boundary wall that is in good condition and should not be disturbed. And in conservation areas across Richmond, Wimbledon Village, Chelsea, and much of the Surrey border, removing original boundary fabric and replacing it with new piers may require planning permission that preservation of the originals avoids.
The starting assumption at a site survey where existing piers are present is always: use them if we can. We only recommend replacement when the structural assessment leaves no practical alternative.
The Four Assessments That Determine Whether Existing Piers Can Be Used
Assessment 1 Structural Condition
The most important assessment and the one that most often limits what is possible.
A gate pier takes significant stress during operation. The motor pushes and pulls the gate hundreds of times a year through its opening and closing cycle. The motor fixing point takes a cyclical load with each operation. Hinge fixings, particularly on heavier bespoke steel gates, take the entire static weight of the gate leaf plus wind loading. If the pier masonry is in poor condition, these loads cause accelerated deterioration and the gate installation fails faster than it should.
What we look for during the structural condition assessment:
Cracking. Fine hairline cracks in the mortar joints of a brick pier are normal ageing and rarely cause concern. Step cracks running diagonally across the pier face, vertical cracks running through brick rather than mortar, or horizontal cracks at the base of the pier indicate structural movement and need to be investigated before any motor fixing is attempted. Fixing a motor into a cracked pier transfers the cyclic load directly into the crack, accelerating the failure.
Mortar condition. Soft, friable, or missing mortar joints that can be scratched out with a key indicate deteriorated pointing that will not hold anchor bolts adequately. A pier with good-condition brick but poor mortar can usually be repointed and used the repointing cost is modest and the pier is preserved. We flag this at the survey and include repointing in the quote where relevant.
Damp and spalling. Frost damage to the brick face (spalling, where the surface layer of brick detaches) indicates water penetration that will worsen if the pier is covered by a motor housing. Saturated brickwork is also softer and provides less anchor strength. Damp piers in London clay conditions particularly common on north-facing boundary walls in parts of Wimbledon, Clapham, and Wandsworth need the damp source identified and resolved before a gate installation proceeds.
Lean or tilt. A pier that has moved out of plumb even slightly has a foundation problem. A gate hung on a leaning pier will be misaligned from day one and will become progressively worse as the foundation continues to move. London clay shrink-swell movement is the most common cause of pier lean in our service area the clay expands with winter moisture and contracts in summer, transmitting movement to shallow foundations over years.
Assessment 2 Pier Spacing
The spacing between the pier faces determines what gate width is achievable. For a pair of swing gates, the combined gate leaf width needs to match the opening width with appropriate clearance typically 40 to 60mm per side between the gate leaf edge and the pier face. For a single leaf gate, the leaf width equals the opening less the clearances on each side.
Original Victorian and Edwardian pier spacings were sized for horse-drawn carriages and pedestrian access, typically 2.5 to 3.5 metres between pier faces for a vehicle entrance. Modern cars are wider than Victorian carriages: a typical family estate car is 1.85 to 2.0 metres wide including mirrors. A pair of gates in a 2.5-metre opening leaves 250mm of clearance per side when fully open, which is workable but not generous. Many homeowners with original piers discover at the survey that the opening is actually wider than they assumed and that the original scale gives them a good gate width.
Where piers are unusually close together, sometimes seen on terraced properties in Tooting, Mitcham, or South Wimbledon where the original entrance was narrow, a single leaf gate may be the only viable option, or in rare cases new piers set wider may be the better answer for daily usability.
Assessment 3 Foundation Depth and Stability
A pier’s condition above ground can look excellent while the foundation below ground is shallow, degraded, or in London clay that has moved significantly over the years. Shallow foundations are the most common reason an otherwise sound-looking pier cannot be used for an electric gate. The motor loads, combined with wind loading on the gate, require more foundation resistance than a decorative pier needs.
We check foundation depth at the survey by probing at the base of the pier and, where relevant, by assessing the degree of pier movement against a known level reference. A pier that has not moved at all since construction, confirmed by alignment with neighbouring boundary features is almost certainly adequately founded for gate use. A pier with visible settlement or tilt needs more investigation before we would commit to using it.
In London clay areas, which covers much of Wimbledon, Putney, Clapham, Wandsworth, Kingston, and the inner Surrey border areas, piers with foundations at less than 600mm depth are vulnerable to seasonal clay movement. Where foundation depth cannot be confirmed and pier movement is suspected, our recommendation is usually to introduce new foundations alongside the existing piers rather than replacing the piers themselves, allowing the piers to be retained and their appearance preserved.
Assessment 4 Motor Fixing Compatibility
The final assessment is whether the pier geometry and material provide an adequate fixing face for the motor. This depends on the gate type selected.
Above-ground articulated arm motors fix to the rear face of the gate pier and the rear face of the gate leaf. The pier rear face needs to be plumb and provide a sound masonry surface for the motor bracket anchor bolts. Most brick piers are compatible with this without modification.
Underground motors require excavation at the base of the gate pier for the motor chamber. This works well where the pier has a substantial base section and the ground around the pier allows excavation without undermining the foundation. It is less appropriate where the pier foundation is already marginal removing soil from around a shallow foundation to install a motor chamber reduces the bearing capacity further.
Ram-arm motors fix to the pier face in the same way as articulated arm motors but with a slightly different bracket geometry. The assessment criteria are the same.
For heavy bespoke steel gates particularly wider gates for Wimbledon Village, Kew Green, Richmond Hill, and Esher properties hinge size matters. A heavier gate leaf needs larger hinges with more substantial anchor bolts than a lighter catalogue gate. Existing pier brickwork needs to take these fixings without splitting. Piers built with imperial brick in solid construction (typical of Victorian and Edwardian London) handle heavy hinge fixings well. Piers built with cheaper hollow block or thin-skin brick are more problematic.
When Existing Piers Can Be Used As-Is
Where all four assessments return positive results, including sound masonry, adequate spacing, stable foundation, and compatible motor fixing, the piers can be used for the new gate installation without modification. This is the most cost-effective outcome and the one we aim for wherever possible.
In this scenario the installation sequence is: gate fabrication to the measured opening dimensions, delivery and site preparation, hinge fixing into the piers, motor bracket installation, gate hanging, electrical connection, motor installation, and safety commissioning. The piers are not disturbed beyond the fixing holes, which are drilled and plugged with resin anchor bolts.
Cost saving. Using existing sound piers saves £800 to £1,500 compared with new pier construction, depending on pier specification. This is worth factoring into the investment case for a gate installation on a period London or Surrey property.
When Piers Need Work Before Use
Repointing. Where brick is sound but mortar has deteriorated, repointing restores anchor bolt performance. Cost: £300 to £600 for a pair of piers. The piers can usually be used immediately after repointing without any further structural work.
Foundation reinforcement. Where pier movement is suspected or foundations are shallow, we can introduce concrete collars or underpinning around the existing pier base without removing or replacing the pier itself. This preserves the pier appearance while adding foundation stability. Cost: £500 to £1,200 per pier depending on depth required.
Motor position relocation. Where the pier face geometry makes the standard motor position impractical, a fabricated steel bracket can extend the motor fixing point to a more accessible position. This is a common solution on piers with unusual section geometry or on piers where a conservation area-sensitive installation requires the motor to be concealed rather than surface-mounted.
When Piers Need Replacing
Pier replacement is the recommendation when structural damage is too significant to repair economically, when the pier has moved so far out of plumb that it cannot be corrected without rebuilding, or when the pier spacing is fundamentally incompatible with a practical gate opening for a modern vehicle.
If replacement is necessary, we typically recommend rebuilding to match the original pier specification same brick if available, same proportions, same cap detail. On a period property in a conservation area in Richmond, Wimbledon, Chelsea, or across the Surrey border, a pier that matches the original character reads as a restoration rather than a replacement. A pier in a completely different material or proportion looks like exactly what it is. See our period homes gates guide for guidance on period-appropriate design.
Where the existing piers are listed as part of a listed building or their curtilage check via Historic England’s listed buildings search listed building consent is required before any structural work to the piers can be undertaken. We flag this at the survey for any address where listing is suspected.
Conservation Area Considerations
In conservation areas, which cover most of Wimbledon Village, Kew Green, Richmond Hill, Twickenham Riverside, Clapham Old Town, and many parts of the Surrey border, the approach to existing piers matters to the planning authority as well as to the homeowner.
Preserving original boundary fabric, including original gate piers, is almost always viewed positively by conservation officers. Replacing original piers with new ones requires justification and, in some cases, formal planning consent. Using existing piers and adding gates and motors that are sympathetic to the period character of the piers and the conservation area is the approach that satisfies both the planning position and the homeowner’s preference for keeping what is already there.
The motor housing needs to be considered in this context. Above-ground arm motors have a visible mechanical component on the rear pier face. In conservation areas where the gate is visible from the highway, underground motors, which leave the post face entirely clean, are sometimes preferred not only for aesthetic reasons but because they are less likely to attract conservation officer attention. This is a site-specific consideration that we discuss at every survey in a designated area.
For the full planning framework, see our planning permission guide.
The Gate Design Question
When existing piers are being used, the gate design should respond to the pier character. Piers that are clearly Victorian in material and proportion suit a vertical bar gate with period-appropriate finials. A flat-panel contemporary gate on a Victorian brick pier creates a visual mismatch that undermines both the gate and the piers.
For period properties across Wimbledon, Richmond, Kingston, Twickenham, Esher, and Cheam where the piers are original to the property, we always design the gate in the context of the piers the pier width, the pier material, any surviving ironwork detail on the piers themselves, and the overall architectural character of the property. Where the piers have original hinge pintles or latch plates, we reference these in the gate design. See our period homes gates guide for the design principles by era.
The opening width measured at the pier faces determines the gate fabrication dimensions. On period piers, this measurement almost always reveals a non-standard width original craftsmen did not build to modern metric module dimensions. Bespoke fabrication is therefore almost always the right answer when existing piers are involved. See our driveway gates cost guide for what bespoke gate costs look like across the service area.
What Happens at the Site Survey
A free site survey at a property with existing piers follows a specific sequence. We examine each pier for the four assessments above and give a clear verdict on each: usable as-is, usable with minor work, needs reinforcement, or needs replacement. We measure the opening at multiple heights Victorian piers are not always perfectly plumb and the opening width at the top can differ from the opening at the bottom. We assess the motor options for the specific pier geometry. We discuss the gate design in the context of the piers and the property. And we provide a written quote that separates pier work from gate supply and motor installation so the costs are transparent.
We cover SW19, SW20, SW15, SW18, SW4, SW11, SW17, TW9, TW10, TW1, TW2, TW11, KT1, KT2, KT10, KT17, SM1, SM2, and surrounding areas across South West London and Surrey.
About NOVA Gates & Railings
NOVA Gates & Railings is a CAME-approved bespoke gate installer based in Wimbledon, designing and installing electric gates, swing gates, and bespoke metal gates on properties with existing piers across London and South West London. Every gate is fabricated in-house to the measured dimensions of the specific entrance.
Under HSE guidelines for powered gate installations, all electric gate installations include safety photocells, safety edges, and force compliance documentation at handover regardless of whether new or existing piers are used.
Book a Free Site Survey
Call us on 020 7117 2642 or get in touch to arrange a free site survey. We assess your existing piers, explain exactly what is and is not possible, and give you a clear written quote.
NOVA Steels Gates & Railings. Bespoke Electric Gates for Period Properties. Wimbledon, London and Surrey. CAME Approved. 10-Year Warranty.