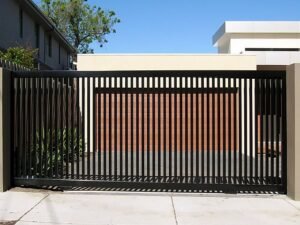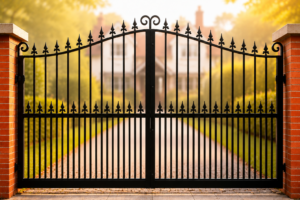

Most London and Surrey period properties have some surviving ironwork at the front boundary. It might be a complete run of Victorian railings in good condition. It might be a single section of original gate that has survived when the rest was lost. It might be the original gate pintles still set in the brick pier. In every case, what survives is the most useful thing a fabricator can work from.
The problem comes when new gates or railings need to be added or replaced and the surviving ironwork is not taken into account. A new railing section that does not match the profile of the surviving sections creates a patchwork boundary that looks worse than no railing at all. A new gate hung between original piers that does not respond to the character of the pier detailing looks like something that has been attached to the wrong property.
This guide covers the practical process of matching new bespoke railings and gates to existing period ironwork in London and Surrey: how to measure and document what survives, when to match exactly and when to reference rather than replicate, what conservation officers expect to see, and how the fabrication process turns a measured profile into a new section that sits alongside the original.
Why Matching Matters More in London Than Almost Anywhere Else
London’s Victorian and Edwardian terrace streets have a visual coherence that is genuinely rare in urban environments. The terraces of Clapham, Tooting, South Wimbledon, Surbiton, and the residential streets of Twickenham and Esher were built in consistent runs, often by a single developer over a few years, with matching frontages, matching boundary walls, and matching ironwork. When that ironwork is intact across an entire terrace, the streetscape reads as a composed whole.
Most of that original ironwork was removed during wartime scrap metal collections between 1941 and 1944. The removals were borough-wide, affecting almost every terrace in South West London and Surrey. What survived was often a matter of chance: sections that had been buried, sections in rear gardens, sections on streets that were overlooked, and sections that had been replaced before the war and were therefore not part of the original council collection exercise.
The result is that most Victorian and Edwardian terrace streets in our service area now have a mix: some properties with original or period-replica ironwork, some with poor-quality post-war replacements, and some with nothing at all. Every new installation is an opportunity to either restore some of that coherence or add to the patchwork. The choice between matching carefully and installing something independent of the existing context is not just an aesthetic preference. It is a decision about what the street will look like for the next fifty years.
Step 1: Document What Survives Before Doing Anything Else
Before any design conversation or quote request, spend time documenting the surviving ironwork at your property and on the adjacent properties on the same street. This documentation is the most valuable input a fabricator receives and it costs nothing except time.
Photography. Photograph the surviving sections from multiple angles and in multiple light conditions. Raking light from one side reveals surface texture and profile detail that flat-on photography misses. Take close-up shots of the finials, the top rail profile, the bottom rail if visible, the bar section, and any decorative elements such as scrollwork or collar details. Include a ruler or a known-size reference object in at least one photograph so the fabricator can scale from the image.
Measurement. Measure and record the following dimensions from any surviving section: the bar diameter or section size, the bar spacing (centre to centre between adjacent bars), the overall height of the railing from ground or plinth top to the tip of the finial, the top rail width and depth, the distance from the top of the top rail to the base of the finial, and the finial height. If the finial has a specific form, sketch it or describe it in enough detail that a fabricator can reproduce it.
Adjacent properties. Walk the street and photograph surviving sections on neighboring properties, particularly those built as part of the same terrace run. A section on the house two doors away may have a more complete profile than the fragment at your own property. The relationship between these surviving sections is the strongest evidence of what the original design looked like as a continuous run.
Historic England has published guidance on recording historic buildings that covers documentation methods for historic fabric at various levels of detail. For conservation area applications where planning documentation is required, a more systematic recording of the existing ironwork strengthens the application significantly.
Step 2: Decide Whether to Match Exactly or Reference
There is a meaningful difference between exact matching and referencing, and the right approach depends on the specific situation.
Exact matching means reproducing the surviving profile as closely as technically possible: the same bar section, the same bar spacing, the same finial, the same top rail profile. This is the right approach when the surviving sections are part of a continuous terrace run, when original sections will remain visible alongside the new work, and when conservation officers are likely to assess the new work against the surviving original.
Exact matching requires a fabricator to work from the measured profile of the surviving sections and reproduce it, usually in mild steel rather than the original cast iron. Modern mild steel fabrication can replicate the visual profile of period cast ironwork extremely closely. The difference between a well-matched mild steel reproduction and original cast iron is essentially invisible to anyone who is not looking for it specifically. The IHBC notes in its guidance that high-quality steel reproductions are accepted as appropriate in conservation area applications where original cast iron replacement sections are impractical.
Referencing means designing a new gate or railing that responds to the character, proportions, and period of the existing ironwork without attempting to reproduce every detail exactly. This is more appropriate when the surviving sections are fragmentary, when the new work will be in a different location on the property from the original, or when the brief involves a new gate rather than a railing replacement.
A gate on a Victorian property where some original railing survives need not exactly reproduce the railing profile as a gate design. What it should do is use the same material, the same colour, a compatible finial, and proportions that read as belonging to the same period and the same boundary family. A gate with vertical bar infill and lance finials in black steel sits alongside Victorian railings with the same character. A flat-panel contemporary gate on the same pier reads as a foreign object.
Step 3: What the Surviving Profile Tells You About the Design
Each element of the surviving ironwork carries period-specific information that shapes the new design.
Bar section. Victorian railings were typically made from square bar stock, often 16mm or 19mm square section, twisted at the upper third. Edwardian railings more commonly used round bar, often 16mm diameter. Georgian railings used lighter, finer sections than Victorian. If the surviving bar is square and twisted, the new sections should match this. If it is round and plain, the new sections should follow.
Finial type. Spear finials are the most common Victorian type. Lance finials (a simpler, more tapered point) are common on both Victorian and Edwardian installations. Fleur-de-lis, arrow, and ball finials appear on specific estate or institutional ironwork. The finial type is the most visually prominent single element of a railing and is the easiest thing to get wrong if it is not directly referenced from the surviving example.
Bar spacing. The centre-to-centre spacing between adjacent bars varied considerably by period, by cost of the original installation, and by the intended purpose of the railing. Security-focused Victorian railings have close spacing, sometimes as tight as 75mm centres. Decorative boundary railings might be 120mm or wider. The new section should match the original spacing exactly where the sections will be adjacent, because any variation is immediately visible to the eye.
Top rail profile. A flat top rail reads as contemporary. A rail with a visible top profile, such as a rolled or moulded section, or a rail where the bars pass through the rail rather than sitting on top of it, reads as period. The top rail profile is one of the clearest signals of era and quality and should be reproduced precisely where the original survives.
Colour. Original Victorian and Edwardian ironwork was painted black. Where original paint traces survive, the colour is almost invariably black or a very dark brown primer that has darkened over time. Black powder coat (RAL 9005) is the historically correct finish for London and Surrey period property railings. Anthracite and other colours are modern choices that may suit some contexts but should not be used where the goal is period authenticity.
Matching Gates to Existing Railings
Where a new gate is being added to a property that already has surviving or recently installed railings, the gate design should be resolved in relation to the railing rather than independently.
The most common failure in London period property gate installations is a gate whose infill profile, finial design, or finish does not match the adjacent railing. The gate and railing read as two separate products from two different sources rather than as a composed boundary treatment. This happens when the gate is chosen from a catalogue without reference to the existing railing profile.
The practical approach is to take the railing profile measurements to the gate fabrication conversation, and design the gate infill to match the railing infill. Where the railing uses 19mm square twisted bar at 100mm centres with spear finials, the gate should use the same bar section, the same finial, and a top rail profile that works with the railing height. The gate will inevitably have additional structural members that the railing does not, such as a bottom rail and a frame, but the visual infill should read as continuous with the railing run.
For guidance on gate design by period property type, see our period homes gates guide. For guidance on railing material and finish choices by property type, see our metal railings guide.
Conservation Area Applications: What Officers Want to See
Where a planning application is required for new gates or railings in a conservation area, the documentation of existing ironwork and the matching rationale is the most important element of the supporting statement. A conservation officer reading an application wants to understand three things: what survives, what is proposed, and why the proposed design is an appropriate response to the surviving context.
A supporting statement that includes measured drawings of the surviving sections, photographs in multiple light conditions, a clear description of the profile elements being matched, and design drawings showing the proposed new sections alongside the existing ones gives a conservation officer everything they need to assess the application positively. A statement that simply says “the new railings will be in keeping with the conservation area character” without evidencing the specific relationship to the surviving ironwork is much harder to approve with confidence.
We provide design drawings from the fabrication process that can be incorporated directly into conservation area planning applications. For properties where we carry out a free site survey, we document the existing ironwork as part of the survey process. For the full planning framework, see our conservation area guide and planning permission guide.
Areas Where Matching Matters Most in Our Service Area
Some specific locations where the matching conversation is a consistent part of the site survey.
Clapham Common North Side. The Georgian terraces listed Grade II* dating from around 1720 have specific fine ironwork character. Any railing work here involves documentation of surviving sections and assessment against the Georgian profile.
Kew Green, Richmond TW9. One of the strongest surviving period ironwork streetscapes in the service area. Georgian and early Victorian railings survive on multiple properties around the Green, and any new work needs to respond to this context carefully.
Wimbledon Village and West Wimbledon SW19. Large Victorian and Edwardian properties with varying states of surviving ironwork. See our front garden railings Wimbledon guide for more detail on the specific conservation areas and property types in SW19.
Cheam Village, Sutton. Edwardian villas with period boundary features. The Cheam Village Conservation Area means that new boundary work is assessed against the surviving fabric and the character of the surrounding streets.
Parsons Green and Hurlingham, Fulham SW6. The Victorian terraces of the Parsons Green Conservation Area and the Peterborough Estate’s Lion Houses have specific ironwork character. Hammersmith and Fulham has 48 conservation areas and their conservation officers are experienced at assessing boundary treatment applications.
Twickenham Green and St Margarets, Twickenham TW1. Georgian and Victorian properties with period piers and surviving railing fragments. The Twickenham Riverside and St Margarets Conservation Areas cover many of the key streets.
Esher Village and Claremont Conservation Areas, Elmbridge. Surrey conservation area ironwork is assessed by Elmbridge Borough Council rather than a London borough. The standards applied are similar but the process is Surrey county council-based. Period properties on the premium Esher roads with surviving gate piers often have associated ironwork fragments that inform the gate and railing brief.
The Fabrication Process for Matched Ironwork
Once the profile measurements are confirmed, the fabrication process for a matched railing or gate section follows a consistent sequence.
The profile drawing is produced showing the cross-section of each element: bar, top rail, finial, bottom rail, and any decorative details. This drawing is the fabrication instruction. Bar stock is cut to length and section. Finials are either machined from solid or cast to match the original profile, depending on the complexity and the number of finials required.
For a standard terrace railing section with lance finials, the fabrication takes one to two days per 3-metre section. For sections requiring matched cast or machined finials, the process takes longer because the finial tooling needs to be set up for the specific profile. Where original cast iron finials survive and only some need replacing, we take a direct mould of the surviving original to ensure the replacement matches exactly.
All fabricated sections are hot-dip galvanised before powder coating. The powder coat colour is specified by RAL reference and matched to the surviving original where paint samples are available. For sections that will sit immediately alongside original ironwork, we can also produce a powder coat sample for comparison before the full batch is coated.
About NOVA Gates & Railings
NOVA Gates & Railings is a CAME-approved bespoke metalwork company based in Wimbledon, fabricating matched bespoke railings, front garden railings, outdoor railings, and bespoke metal gates for period properties across South West London and Surrey.
Every fabricated section is made to the measured profile of the surviving original. We do not use catalogue sections for period matching work.
Book a Free Site Survey
Call us on 020 7117 2642 or get in touch to arrange a free site survey. We document the surviving ironwork, advise on the matching approach, and provide a clear written quote.
We cover SW19, SW20, SW15, SW18, SW4, SW11, SW17, SW3, SW6, TW9, TW10, TW1, TW2, TW11, KT1, KT2, KT10, KT17, SM1, SM2, and surrounding areas.
NOVA Gates & Railings. Bespoke Period Ironwork Matching. Wimbledon, London and Surrey. CAME Approved. 10-Year Warranty.