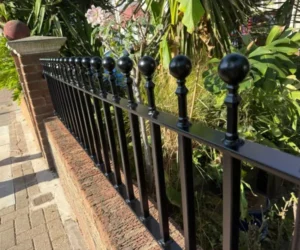

A bespoke gate is not a premium variation of a standard gate. It is a fundamentally different product: designed from scratch for a specific entrance, fabricated to the exact dimensions of that entrance, and detailed to respond to the specific architectural character of the property it belongs to.
In London, bespoke gate design is the right approach for the great majority of period property installations, for any entrance with non-standard dimensions, and for any situation where the visual standard of the address demands a gate that reads as having always been there rather than being attached to the wrong building.
This guide explains what bespoke gate design actually involves, what design options exist for different London property types, and what the process looks like from first survey to installation.
Why Bespoke Rather Than Catalogue
The case for a catalogue gate is straightforward: lower cost, faster lead time, available immediately. For some properties and some briefs, catalogue gates are entirely appropriate.
The case for bespoke fabrication in London is equally straightforward but less often understood. London period properties have pier spacings set by original craftsmen who did not work to modern metric dimensions. A Victorian terrace in Wimbledon might have a pier spacing of 2,850mm. A catalogue gate in 2,800mm leaves a 50mm gap at the closing post that is visible from the street. A gate fabricated to 2,850mm closes perfectly.
Beyond dimensions, catalogue gates are designed for no specific property. A Victorian period property has an architectural language: the brick colour, the pier material, the mortar joint pattern, the window proportions, the door style. A gate that responds to these elements, in its proportions, its profile, its detailing, its colour, reads as belonging to the property. A gate that ignores them reads as a standard product that has been installed at an incompatible address.
For London properties in conservation areas, bespoke design is frequently not a preference but a planning requirement. Conservation officers assess gate designs against the character of the conservation area and the architectural period of the specific property. An off-the-shelf gate rarely survives this assessment on a Georgian Richmond Hill property or an Edwardian villa in Wimbledon Park.
Design Ideas by Property Type
Victorian Properties, Decorative Tradition
Victorian gate design in London draws on a rich tradition of decorative ironwork. The authentic Victorian gates that survive on London streets feature square or round vertical bars, often twisted at the upper third, with spear or lance finials, scroll details at the bar foot, and curved or arched top rails on the more elaborate examples.
A bespoke gate for a Victorian property can work within this tradition or reference it selectively depending on the architectural character of the specific house. A Victorian terrace in South Wimbledon calls for a gate that is faithful to the period profile. A larger Victorian villa in Kingston Hill can carry more decorative ambition, deeper scrolls, wider pier caps, a more elaborate finial.
Design elements that work on Victorian properties: Vertical bar infill at 90mm to 110mm centres, square twisted or round plain bar, lance or spear finials at 150mm to 200mm above the top rail, gently arched or curved top rail, scroll details at bar base where the property warrants it, black powder coat as standard.
See our period homes gate guide for the full design framework by period.
Edwardian Properties, Simplified Elegance
Edwardian gate design is slightly simpler than high Victorian. Round bar rather than square twisted bar is more common. Lance finials are the standard, with spear finials used on the grander examples. The Arts and Crafts movement influenced some Edwardian gate design, particularly on the premium addresses of Wimbledon Park, Kingston Hill, and the Cheam Village streets, where a slightly more vernacular character with less formal symmetry suits the architecture.
Design elements that work on Edwardian properties: Round bar infill, lance finials, flat or lightly curved top rail, clean construction without excessive decoration, black or dark green powder coat.
Georgian Properties, Proportion and Restraint
Georgian gate design is the most demanding to execute well because it relies entirely on proportion and restraint rather than decorative elaboration. The authentic Georgian ironwork on London streets is precise, light, and exactly right in its scale relative to the house and the pier. Any variation in bar weight, finial height, or overall proportions is immediately apparent.
Design elements that work on Georgian properties: Light vertical bar infill, simple lance finials, no scroll work, flat top rail, white or black powder coat depending on whether the frontage is stucco or brick, precise geometry throughout.
Contemporary Properties, Modern Metal
Contemporary gate design for London new-build and modern extension properties has a different language. Horizontal rail designs, flat square bar on a minimal frame, large panel sections, and clean geometric compositions all suit modern architecture in ways that period designs do not. Anthracite grey (RAL 7016) and matt black are the most common finishes.
Design elements that work on contemporary properties: Horizontal rail infill, flat square bar, large panel proportions, angular composition, anthracite or black powder coat, underground motors for a completely clean mechanical aesthetic.
Wimbledon Village and Premium Addresses
For the premium residential addresses of Wimbledon Village, Kingston Hill above the Coombe, and similar large detached property markets, bespoke gate design operates at a different scale and budget. Wide entrances, carriage gateway configurations, underground motors, and gates designed as the defining feature of a premium frontage are all part of this brief. See our dedicated guide to bespoke gates in Wimbledon Village.
The Bespoke Gate Design Process
A bespoke gate project at NOVA Gates & Railings follows a consistent process from first contact to installation.
Site survey. The survey covers opening width measured at multiple heights, pier or post condition assessment, ground conditions, power supply route for electric gates, conservation area position, existing boundary features to respond to, and a design conversation about the aesthetic brief and practical requirements. The survey takes 45 to 60 minutes. It is free and carries no obligation.
Design development. For straightforward projects, the design is confirmed via scaled drawings and material or colour references. For more complex projects, particularly conservation area installations or designs that need to respond to or match existing ironwork, more detailed design drawings are produced before any fabrication begins. We can provide these drawings for inclusion in planning applications where required.
Fabrication. Every bespoke gate is fabricated in-house at our Wimbledon workshop by our own team. Mild steel sections are cut, bent, and welded to the design dimensions. Decorative elements are either machined or hand-formed depending on the profile. The fabricated gate is then hot-dip galvanised to BS EN ISO 1461 before powder coating in the specified colour. Fabrication typically takes four to six weeks for a bespoke residential gate.
Installation. Installation is carried out by the team that fabricated the gate. Post foundations are set to the correct specification for the ground conditions on site. Motor installation, electrical connection, and safety device commissioning are all carried out by our team. Handover includes full safety compliance documentation per HSE powered gate guidelines and warranty documentation.
Bespoke Gate Costs in London 2026
| Specification | Typical Installed Cost |
| Bespoke steel swing gates (pair, period design) | £7,000 to £14,000 |
| Bespoke steel swing gates (pair, contemporary) | £6,500 to £12,000 |
| Bespoke wide entrance gates (5m+) | £10,000 to £20,000 |
| Carriage gateway (vehicle gates plus 2 pedestrian gates) | £15,000 to £28,000 |
| Bespoke sliding gate | £9,000 to £16,000 |
| Underground motor upgrade | Add £2,000 to £4,000 |
For full cost guidance, see our driveway gates cost guide.
Bespoke Gates and Planning Permission
Conservation area properties, listed buildings, and Article 4 Direction addresses all require planning consideration before bespoke gate design is finalised. We assess the planning position at every site survey and advise on the appropriate route before any design work begins. For the full planning framework, see our planning permission guide and Historic England’s conservation area guidance.
About NOVA Gates & Railings
NOVA Gates & Railings is a CAME-approved bespoke metalwork company based in Wimbledon. We design and fabricate bespoke metal gates, custom gates, electric gates, and bespoke railings for residential and commercial properties across South West London and Surrey.
In-house fabrication only. No catalogue products. No subcontractors. 10-year structural warranty.
Book a Free Site Survey
Call us on 020 7117 2642 or get in touch to arrange a free site survey.
We cover all SW, KT, TW, SM, and CR postcodes across South West London and Surrey.
NOVA Gates & Railings. Bespoke Gate Design. Wimbledon, London. CAME Approved. 10-Year Warranty.