A Juliet balcony is one of the most cost-effective architectural upgrades an upper floor room can receive. Full-height French doors with an open steel or glass balustrade flood a loft bedroom or rear extension room with light and air, transform the connection between inside and outside, and add a finished quality to a conversion that a window alone cannot provide.
The cost question is where most homeowners get confused. National comparison sites show figures starting from £250 to £850. Professional London installers quote £1,000 to £4,000 and above. Both sets of figures are real but they are not measuring the same thing. This guide explains the difference, gives you accurate London prices for 2026, and tells you what drives the final figure on your specific project.
The Quick Answer: Juliet Balcony Costs in London 2026
| Type | Typical Installed Cost in London (2026) |
| Standard steel, vertical bar, black powder coat | £900 to £1,800 |
| Steel with period detailing or decorative profile | £1,200 to £2,800 |
| Framed glass with steel or aluminium handrail | £1,200 to £2,500 |
| Frameless glass, stainless steel point fixings | £1,800 to £4,000 |
| Bespoke fabricated steel, non-standard width | £1,400 to £3,500 |
| Extra wide opening (over 2.4 metres) | Add £400 to £800 |
| Scaffold access required (second floor or above) | Add £400 to £900 |
These are fully installed costs including supply, fabrication where applicable, delivery to site, and professional fitting. They assume first or second floor access from inside the building. All figures reflect London labour rates and the in-house fabrication specification used by NOVA Gates & Railings.
Why London Prices Are Higher Than National Guides
National comparison sites consistently show Juliet balcony costs well below the London figures above. The gap is real and explainable.
Skilled metalwork and glazing installation labour in London costs between £350 and £600 per person per day. The same work in most other UK regions costs £200 to £300 per day. For a job that takes one person half a day, that difference alone adds £75 to £150 to the London price.
London also has a higher proportion of bespoke installations. Victorian terraces, Edwardian semis, and period properties across Wimbledon, Clapham, Richmond, Fulham, and Chelsea have opening dimensions, conservation area requirements, and architectural standards that make off-the-shelf standard-size products inappropriate. Bespoke fabrication to the specific opening dimensions costs more than a catalogue product because it takes more time.
The national figures that appear on comparison sites are almost all supply-only prices for standard catalogue sizes. When a London installer gives you a fully installed price for a fabricated-to-measure product, those two numbers are not comparing the same thing.
Steel Juliet Balconies
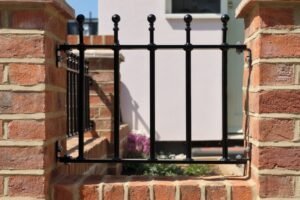
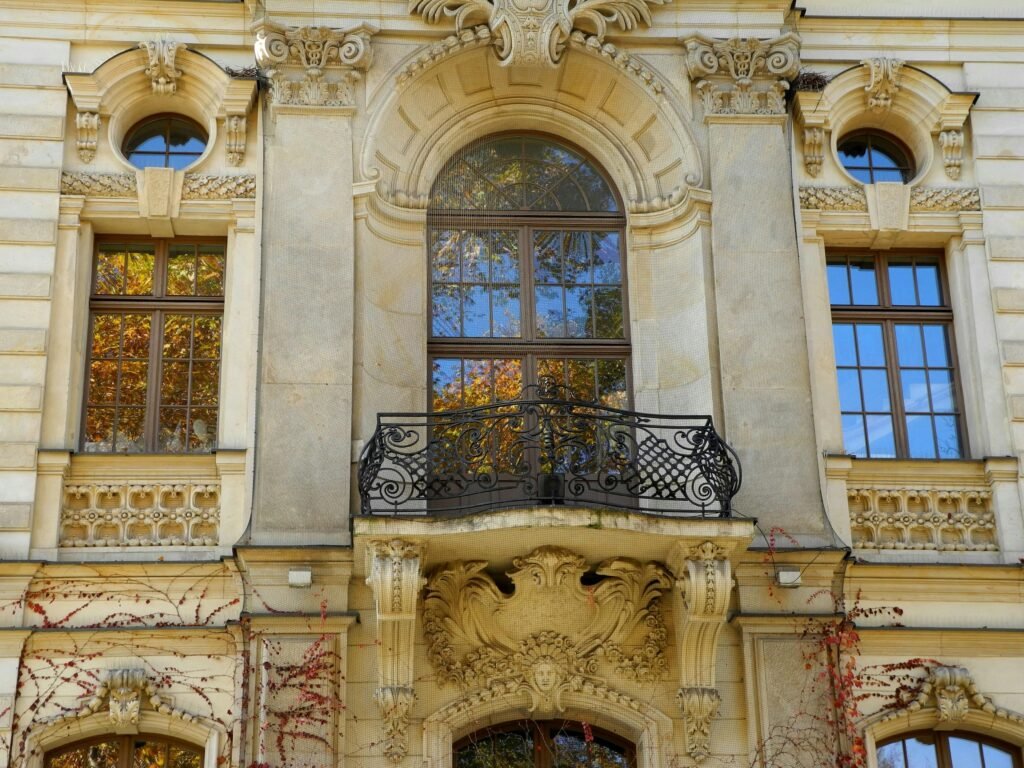
Steel is the most widely specified Juliet balcony material across South West London and the most appropriate choice for period properties. A fabricated mild steel balustrade, hot-dip galvanised and powder-coated in black or a chosen RAL colour, suits Victorian, Edwardian, and Georgian architecture naturally and is accepted by conservation officers across all London boroughs.
The standard residential specification is vertical bar infill at 90mm to 100mm centres with a flat or rolled top rail, at a minimum height of 1,100mm above finished floor level. For period properties, bars can be squared and twisted to reference original ironwork character. For contemporary properties, flat square bar or horizontal rail designs are available.
Hot-dip galvanising is the critical specification element that distinguishes a quality steel Juliet balcony from a cheap one. Powder coat applied directly over bare or primed steel will look identical on installation day but will develop rust at weld points and cut edges within a few years in London’s urban environment. Hot-dip galvanising, which bonds a zinc layer to the steel surface before powder coating, provides protection that lasts decades. Any quote that does not specify galvanising should be questioned specifically about this.
Typical steel Juliet balcony supply costs before installation: £300 to £800 for a standard residential width of 1,200mm to 1,800mm. Wider openings up to 2,400mm: £500 to £1,100. Beyond 2,400mm: bespoke fabrication required, priced on specification.
Glass Juliet Balconies
Glass Juliet balconies are increasingly popular on contemporary rear extensions and modern loft conversions across London. They produce a visually striking result where the balustrade appears almost invisible from the outside, maximising the visual connection between interior and exterior.
There are two distinct glass Juliet balcony types with meaningfully different costs and structural requirements.
Framed glass uses an aluminium or steel channel frame around the perimeter of the opening, with a toughened glass panel as the infill. The frame provides the structural fixing and the glass sits within it. This is the more affordable glass option and suits contemporary properties well. Glass specification is typically 10mm to 12mm toughened safety glass to BS EN 12150.
Frameless glass fixes the glass panel directly to the building using stainless steel point fixings, with no visible frame or continuous handrail. The glass panel itself acts as the structural balustrade. This is the premium option and requires toughened laminated glass to BS EN 14449, structural calculations for the specific opening width, and precise fixing tolerance of within 2mm. The result is a completely unobstructed view with no frame visible from either inside or outside.
For London period properties, particularly those in conservation areas, glass Juliet balconies on front or side elevations visible from the street require careful consideration of the planning position. Conservation officers across Merton, Wandsworth, Richmond, and RBKC consistently prefer steel or period-appropriate metalwork for elevations visible from the public highway. For rear-facing installations on period properties, glass is generally acceptable and often chosen for the light benefit.
See our dedicated guide to steel vs glass Juliet balconies for the full comparison.
What Drives the Final Cost
Opening width. The single biggest variable. A 900mm wide opening requires less material and less structural capacity than a 2,400mm wide opening. For each additional 300mm of width beyond the standard residential range, add approximately £150 to £300 to the supply cost and proportionally to the installation cost.
Material and specification. Standard steel, period-detail steel, framed glass, and frameless glass represent four distinct price tiers as shown in the table above. The specification choice should be led by the property architecture and the planning position, not solely by cost.
Access and scaffold. A Juliet balcony on a first floor rear dormer accessible from inside the conversion is a straightforward installation job. A balcony on a second floor or above, or on a front or side elevation where the only safe access route is external scaffold, adds significant cost. Scaffold hire in London for a single balcony installation typically runs £400 to £900 depending on height and duration required.
Structural fixing substrate. The balustrade must be fixed to the building structure, not to the door frame or window surround. The fixing specification varies by wall construction: a solid masonry wall takes standard anchor bolts, a timber frame dormer requires specific fixing plates into the structural members, and a steel frame structure requires bolted connections. If the wall construction is not confirmed before fabrication, the fixing kit cannot be specified correctly.
Window to door conversion. A Juliet balcony requires a full-height door opening, not a window. If the opening is currently a window, converting it to French or bifold doors is a separate cost that involves structural work, a new or extended lintel, new door supply and fitting, and making good internally and externally. This conversion typically costs £1,500 to £4,000 depending on the existing structure and the door specification chosen. It is the most commonly overlooked additional cost in Juliet balcony projects.
Building Regulations, What Is Required
Building regulations compliance is mandatory for all Juliet balconies. It is not optional and it is not a matter for the homeowner’s discretion. Under Approved Document K and HSE balustrade guidance, the key requirements are:
Minimum height: 1,100mm above finished floor level. This is the absolute minimum for any opening where there is a drop on the other side.
Maximum gap: 100mm. No opening in the infill, whether between steel bars or at the edges of a glass panel, may exceed 100mm. This prevents the risk of a child’s head passing through.
Glass specification. All glazed infill must be toughened glass to BS EN 12150 or toughened laminated glass to BS EN 14449. Standard window glass is not acceptable under any circumstances.
Structural fixing. The balustrade must be fixed to the building structure and capable of withstanding the required horizontal load of 0.74 kN per metre under BS EN 1991-1-1.
NOVA Gates & Railings provides full building regulation compliance documentation on every Juliet balcony installation at handover. If an installer cannot provide this documentation, the installation is not compliant.
Planning Permission, When You Need It
Most Juliet balcony installations in London do not require planning permission under permitted development rights. The specific situations where planning permission is required include:
Listed buildings. Any works affecting the character of a listed building or its curtilage require listed building consent, regardless of the size or position of the balcony.
Conservation areas, front or side elevations. A Juliet balcony on the front elevation of a property in a conservation area, visible from the public highway, will often require planning permission. For rear-facing installations in conservation areas, the planning position is generally simpler.
Flats and maisonettes. Permitted development rights for balcony installations do not apply to flats. Planning permission is required.
Properties where Article 4 Directions remove permitted development rights. Several London boroughs have Article 4 Directions covering specific streets. See our conservation area guide for the full framework. For the national planning position, see the planning portal guidance on house extensions.
We assess the planning position for every property as part of the site survey.
Wimbledon and South West London, Specific Considerations
Loft conversions are one of the most active markets for Juliet balcony installations across SW19, SW20, SW18, and SW4. The large Victorian and Edwardian semis of Wimbledon, Raynes Park, Tooting, and Clapham are the most common loft conversion subjects in this part of London, and rear dormers on these properties almost always incorporate a full-height door opening where a Juliet balcony is the appropriate and required safety solution.
For SW19 and SW20 specifically, Merton Council administers conservation areas including Wimbledon Village, West Wimbledon, Wimbledon North, and Cottenham Park. These do not typically restrict rear-facing Juliet balcony installations on dormer conversions, but front or side-facing installations should be discussed with Merton Council before proceeding.
For Chelsea, Fulham, and Clapham properties under RBKC or Lambeth jurisdiction, the planning framework is more restrictive and a pre-application enquiry is often worthwhile for any balcony installation on an elevation visible from the street.
See our full guide to loft conversion Juliet balconies in Wimbledon for guidance specific to SW19 and SW20 loft conversion projects.
About NOVA Gates & Railings
NOVA Gates & Railings is a CAME-approved bespoke metalwork company based in Wimbledon, fabricating and installing Juliet balconies and metal balustrades across South West London and Surrey. Every Juliet balcony is fabricated in-house to the exact dimensions of the opening, hot-dip galvanised, and finished in the client’s chosen RAL colour. Full building regulation compliance documentation is provided at handover on every installation.
We cover SW19, SW20, SW15, SW18, SW4, SW6, SW11, SW17, SW3, TW9, TW10, TW1, KT1, KT2, SM1, SM2, and surrounding areas.
Book a Free Site Survey
Call us on 020 7117 2642 or get in touch to arrange a free site survey.
NOVA Gates & Railings. Bespoke Juliet Balconies and Metal Balustrades. Wimbledon, London. CAME Approved. 10-Year Warranty.
Frequently Asked Questions
How much does a Juliet balcony cost in London in 2026?
A standard steel Juliet balcony in London costs between £900 and £1,800 fully installed. A framed glass version costs £1,200 to £2,500. A bespoke frameless glass Juliet balcony runs from £1,800 to £4,000 or more depending on width and specification.
Do I need planning permission for a Juliet balcony?
In most cases no. A Juliet balcony flush with the building face falls under permitted development for rear and side elevations. Exceptions apply for listed buildings, conservation areas, and front-facing installations. Always check with your local authority.
What is the minimum height for a Juliet balcony?
UK building regulations require a minimum height of 1,100mm above finished floor level. No gaps in the infill may exceed 100mm.
How long does Juliet balcony installation take?
A standard installation takes half a day to one day. Properties requiring scaffold access take longer.
Steel or glass, which is better for a London period property?
Steel is almost always the better choice for Victorian, Edwardian, and Georgian period properties in London. It suits the architectural character, is accepted by conservation officers, and is more durable in an urban environment.